
Open House Sun, Sep 27th 2:00 PM - 4:00 PM













Address
611 Red Maple Drive, Tecumseh, MI
Price
$ 543,900
Property Attributes
- ID#56050222907
- TypeSingle Family
- Listing Status Active
- CountyLENAWEE
- CityTecumseh
- AreaTecumseh
- NeighborhoodRED MAPLE HEIGHTS
- Zip49286
- StyleRanch
- Year Built2017
- Taxes$ 6563
- Price$ 543,900
- Bedrooms4
- Full Bathrooms3
- Half Bathrooms0
- Sqr Footage2869
- Lot Size0.79 Acres
Data Source:
RealComp
Property Description
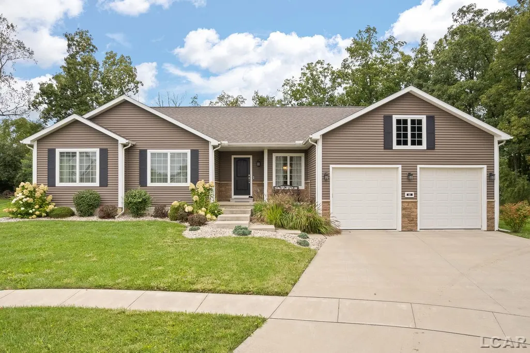
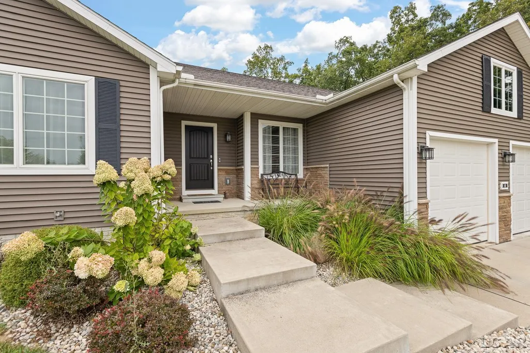
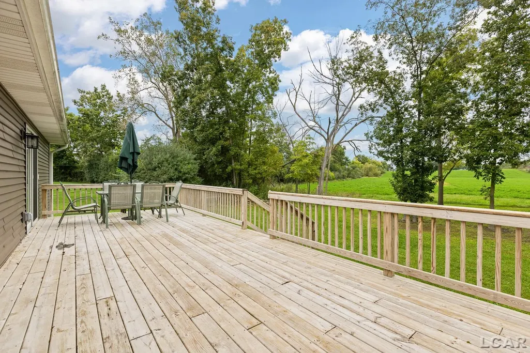
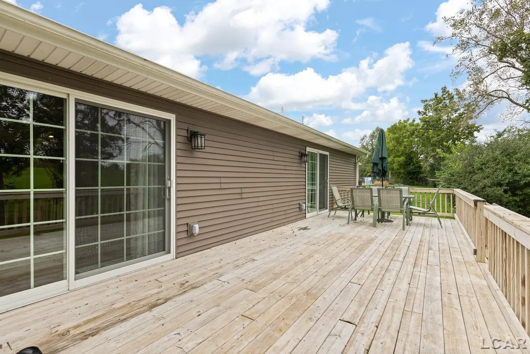
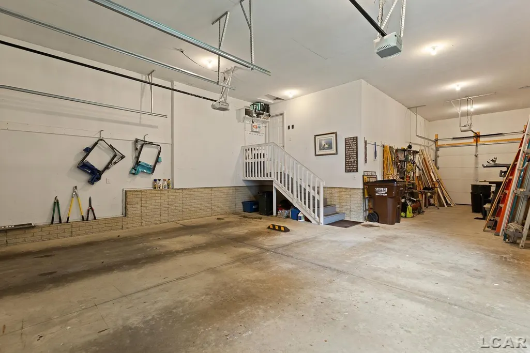
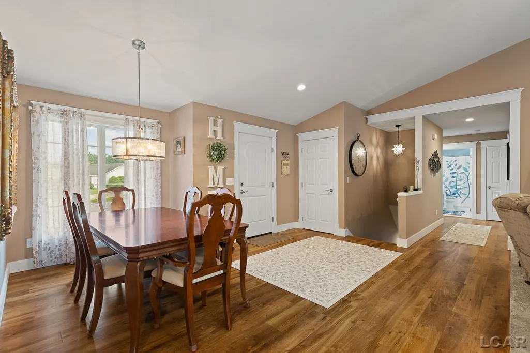
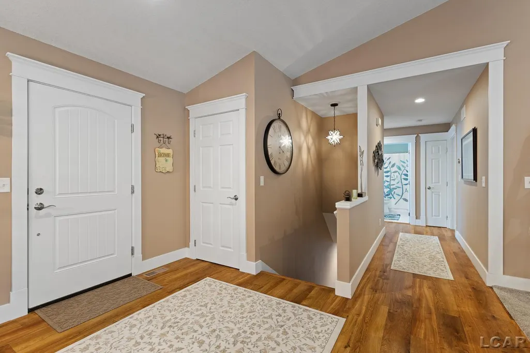
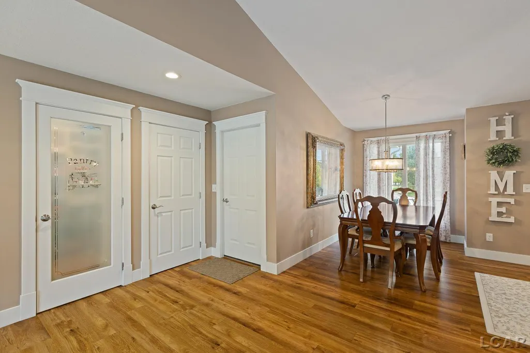
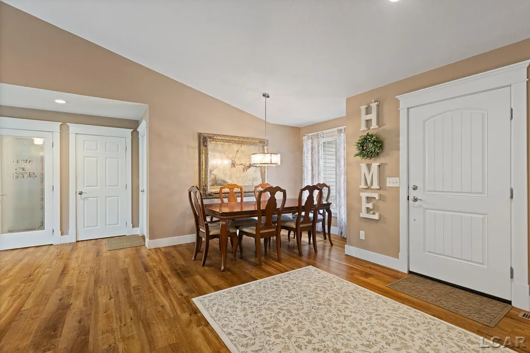
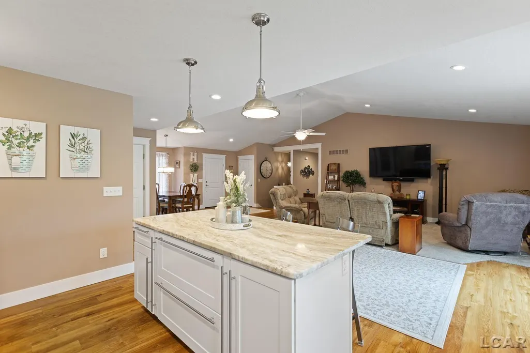
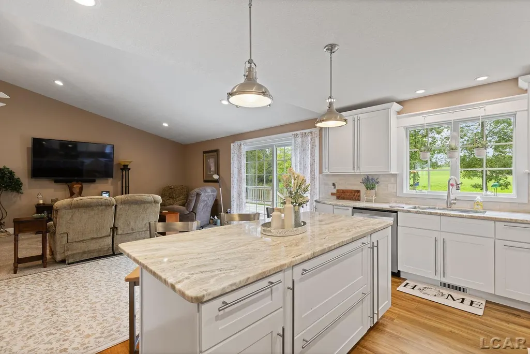
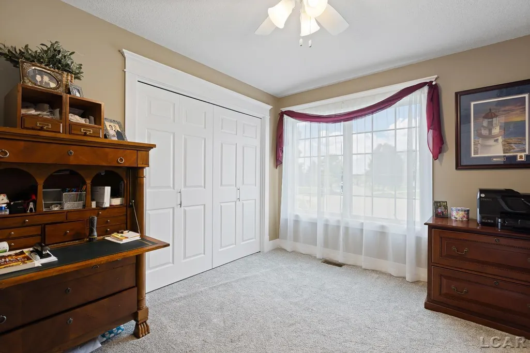
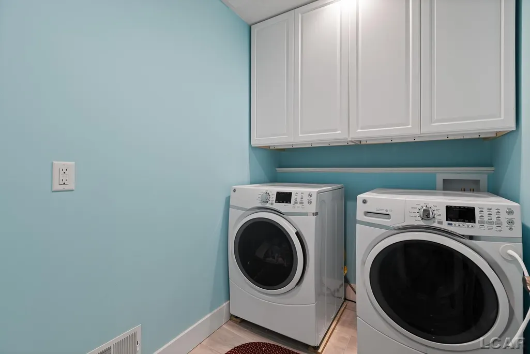
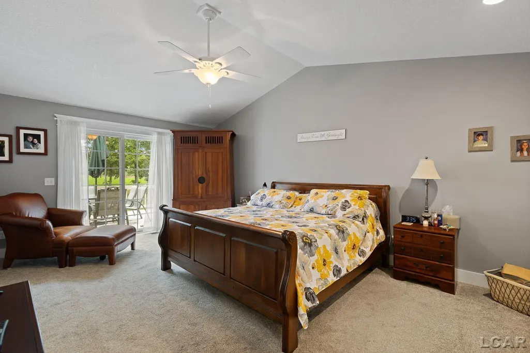
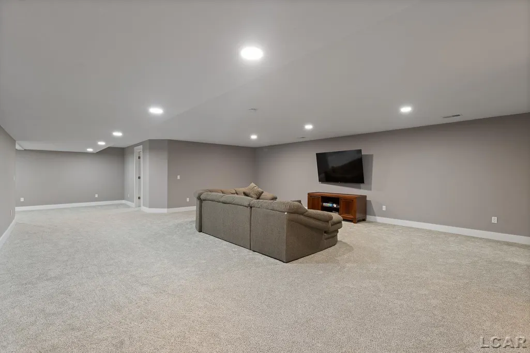
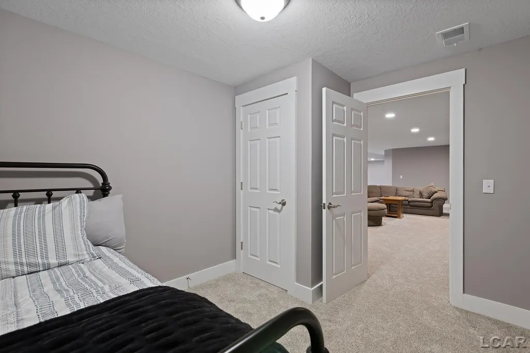
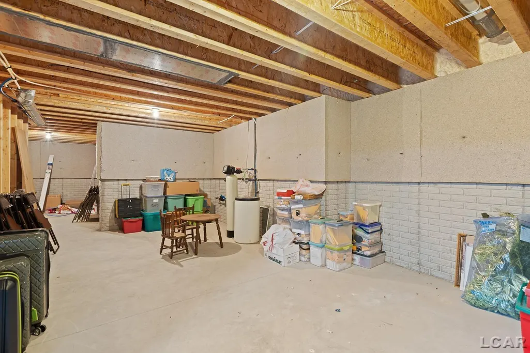
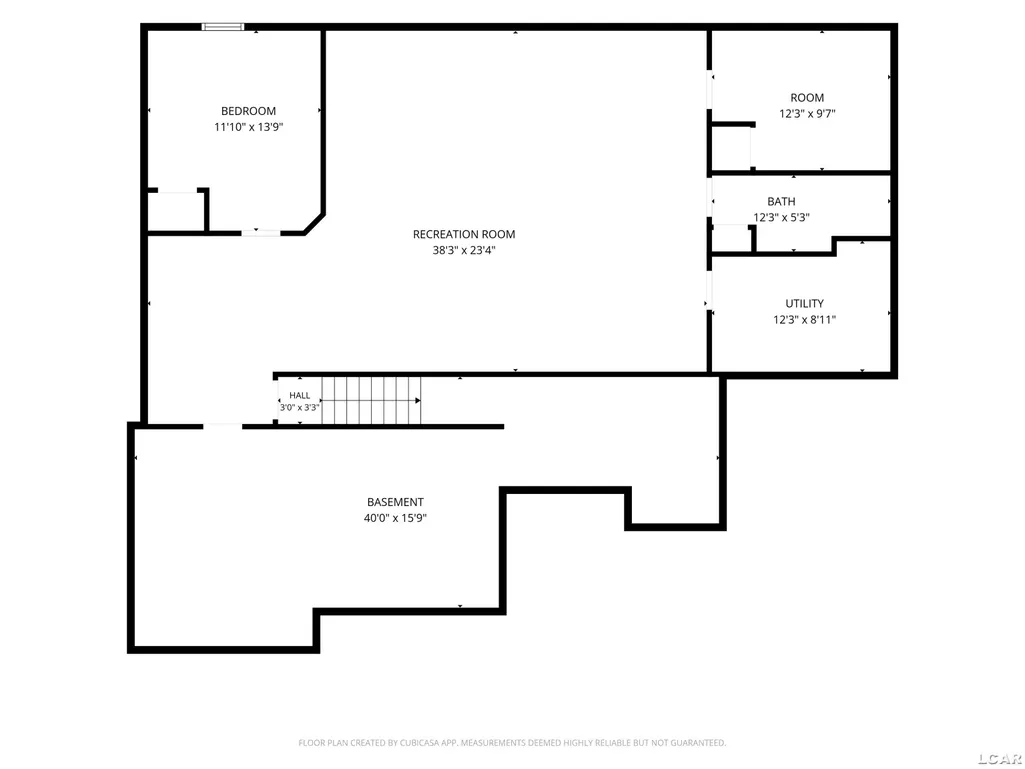
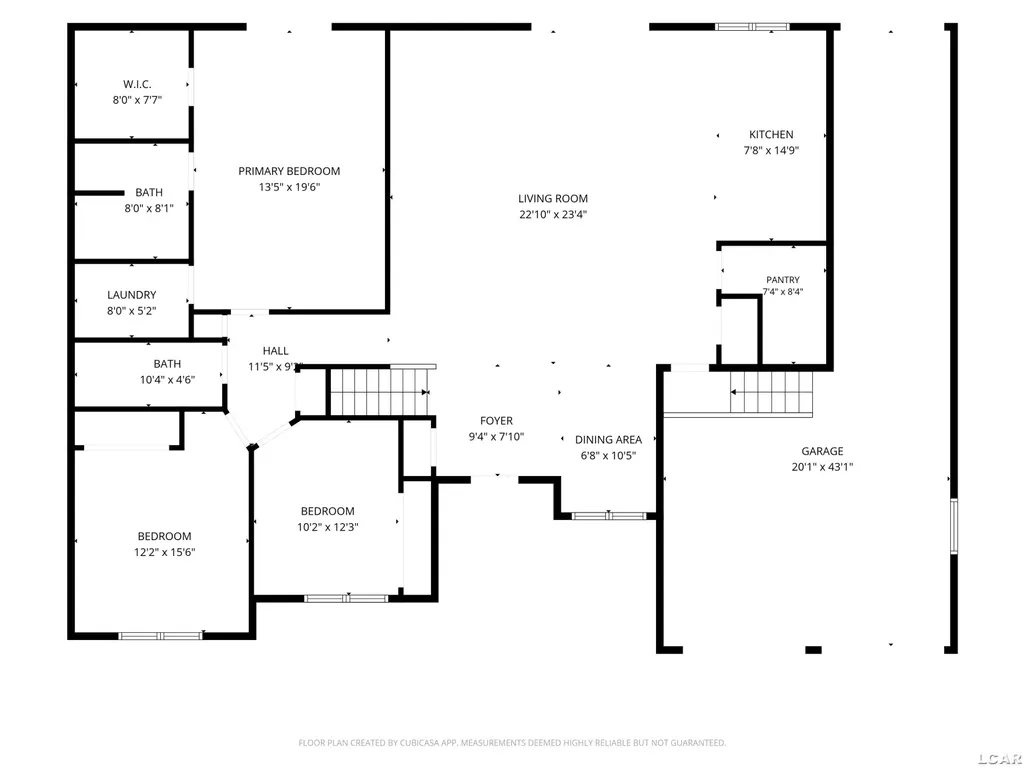
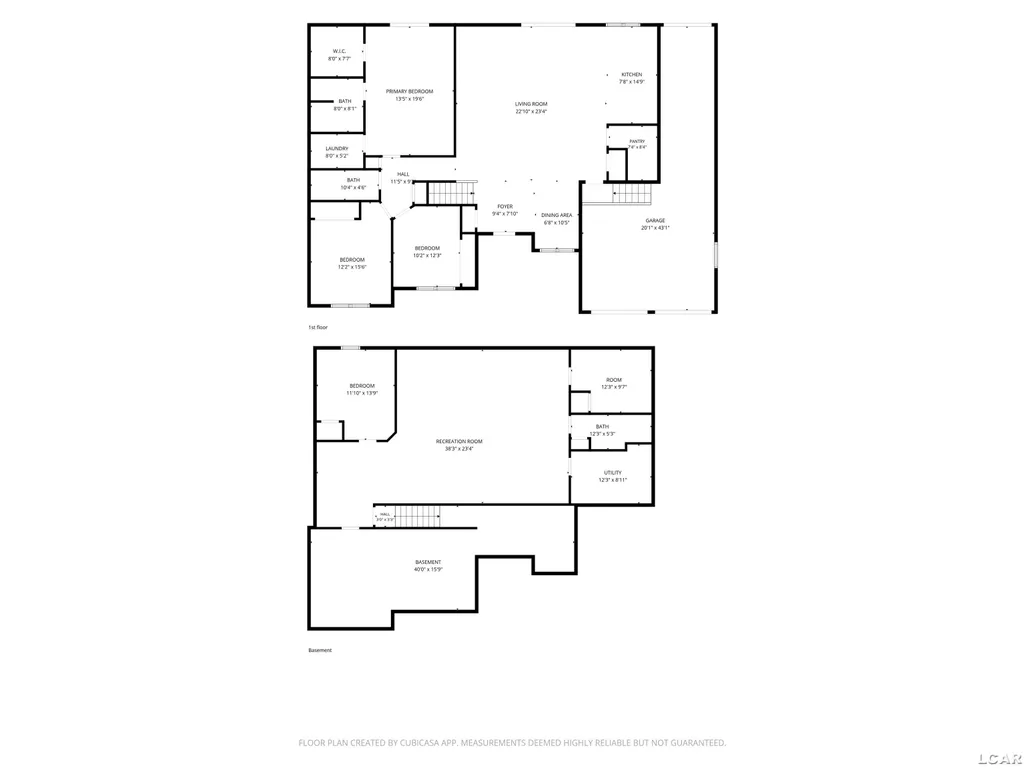
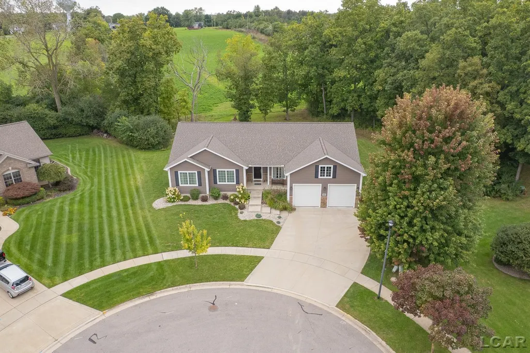
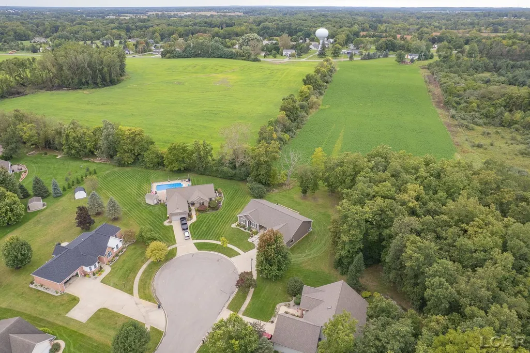
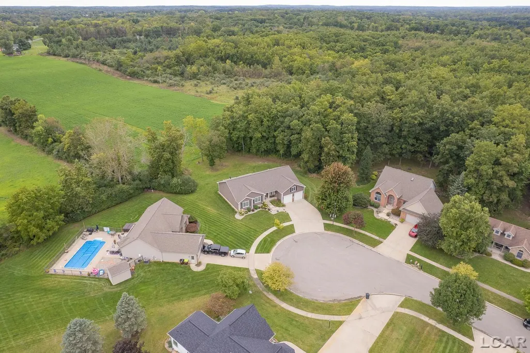
ARE YOU LOOKING AT NEW CONSTRUCTION?.....LOOK HERE TOO....YOUR TRUCK WILL FIT IN THE 3 CAR TANDEM DESIGNED GARAGE WITH 9FT GARAGE DOOR HEIGHT, AND REAR EXIT GARAGE DOOR. LIKE NEW Ranch Style in well established and popular Northside Tecumseh Red Maple Heights neighborhood. .79 Acre Lot size includes wooded area PERFECT for a she-shed or a kid's cabin & treehouse....30x12 deck sprawls across the rear of home perfect for entertaining and to enjoy the privacy with no building or neighbors behind! The Living Room is open to the Dining area, eye-catching all white Kitchen with 7ft granite island, gas range, offering several bonus features like double oven, cabinets with deep drawers, 2 spice drawers, blender or mixer hidden cabinet along with coffee cabinet with electrical inside.....but wait, there's a separate large Pantry room with the etched "Pantry" door to add to the cooks excitement. Custom architrave door molding adds a special interior touch to the home. Cathedral Primary Suite also provides the location for a first floor laundry room and privacy exit to the deck. Now let's talk about the 1000 sq ft finish in BASEMENT! Huge Famiy room area provides plenty of space for game tables, study area, where plenty of parties & sports watching will occur. Overnight guests will have a private legal bedroom and full bathroom. Hobby or Office room is finished too! Pack your Bags....this home is in MOVE IN CONDITION AND ONLY 9 YEARS OLD. COME JOIN THE YEARLY HALLOWEEN FUN ENJOYED IN RED MAPLE SUB. 3 MILES TO CLINTON, Michigan, 17 MILES TO SALINE, 28 scenic MILES TO ANN ARBOR, Michigan. Possibility of bus service to Schools of Choice. No For Sale Sign on property.
| Price History | |
|---|---|
| 9/24/2026 | Listed $543,900 |
General Features
| Sewer | PublicSewer |
|---|---|
| Heating | ForcedAir, NaturalGas |
| Cooling | CeilingFans, CentralAir |
| Possession | Negotiable |
| Appliances | Dishwasher, Dryer, Microwave, Oven, Refrigerator, Range, Washer, WaterSoftenerRented |
| Garage Spaces | 3.0 |
| Patio/Porch Features | Deck |
| Architectural Style | Ranch |
| Pool Features | None |
| Construction Materials | Stone, VinylSiding |
| Year Built | 2017 |
| Levels | One |
| Property Subtype | SingleFamilyResidence |
| County | Lenawee |
| New Construction | No |
| Property Type | Residential |
| HOA | Yes |
| Attached Garage | Yes |
| Subdivision Name | RED MAPLE HEIGHTS |
| Garage Y/N | Yes |
| Total Rooms | 10 |
| Full Baths | 3 |
| Status | Active |
| City | TecumsehCity_Lenawee |
| Body of Water | None |
| Disclosures | FloodInsNotReqd, TaxesHomesteadExempt |
| Senior Community Y/N | No |
| High School District | Tecumseh |
| Zoning Description | Residential |
| MLS Area | Area13052Tecumseh |
| Carport Y/N | No |
| Land Lease Y/N | No |
| Tax Annual Amount | 6563.42 |
| Home Warranty Y/N | No |
| Property Condition | PlattedSub |
| Lease Renewal Y/N | No |
| Additional Parcels Y/N | No |
| Lease Considered Y/N | No |
| Rent Control Y/N | No |
| Standard Status | Active |
| Tax Assessed Value | 163433 |
| MobileHomeRemainsYN | No |
| PostalCity | Tecumseh_Lenawee |
| Legal Description | Lot 41, Red Maple Heights #2 |
Interior Features
| Interior Amenities | CathedralCeilings, EatInKitchen, HighSpeedInternet, Pantry, WalkInClosets |
|---|---|
| Basement | Daylight, Finished, Full, Other |
| Flooring | CeramicTile |
| Basement (Y/N) | Yes |
| Air Conditioning Y/N | Yes |
| Heating Y/N | Yes |
| Window Features | EgressWindows |
| Fireplace Y/N | No |
| Above Grade Finished Area | 1869.0 |
| Total Bedrooms | 4 |
| Below Grade Finished Area | 1000.0 |
| WaterHeaterFuel | NaturalGas |
| Above Grade Finished Area Source | PublicRecords |
| Above Grade Finished Area Unit Type | SquareFeet |
| Total Baths | 3 |
Exterior Features
| Parking Features | ThreeCarGarage, Attached, ElectricityinGarage, GarageDoorOpener |
|---|---|
| Lot Features | CityLot, CulDeSac, IrregularLot |
| Water Source | Public |
| Foundation Details | Basement |
| Spa | No |
| Lot Dimensions | 65x243x74x277x134 |
| Lot Size Acres | 0.79 |
| Road Surface Type | Paved |
| Waterfront Y/N | No |
| Crops Included Y/N | No |
| Road Responsibility | PublicMaintainedRoad |
| Horse Y/N | No |
| Irrigation Water Rights Y/N | No |
Amenities
- Foreclosure
- Views
- Short Sale
- New Construction
- Adult 55+
- Lease To Own
- No HOA Fees
- Furnished
- Primary On Main
- Air Conditioning
- Seller Finance
- Green
- Fixer Upper
- Horse
- Golf
- Fireplace
- Deck
- Garage
- Basement
- Pool
 IDX provided courtesy of Realcomp II Ltd., via REMAX City Centre and The Originating MLS(found above), © 2026 Realcomp II Ltd. Shareholders. Shareholders. The information being provided is for consumers personal, non-commercial use and may not be used for any purpose other than to identify prospective properties consumers may be interested in purchasing.
Data is updated as of September 24, 2026 8:01 PM UTC Information deemed reliable but not guaranteed.
The data relating to real estate on this web site comes in part from the Internet Data Exchange (IDX) Program of Realcomp Ltd
Property vs Single Family Average in 49286
Price
Taxes
Year Built
